Commercial drywall contractors for Ottawa interiors
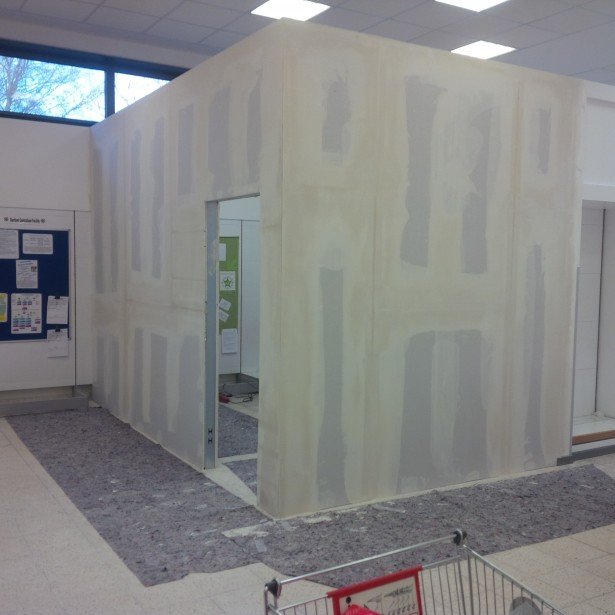
A commercial interior needs a scope that connects the layout to the way the space will be used. Drywall walls, partitions and ceilings may be part of a renovation, an interior update or repairs to an existing business space. Share the intended use, the affected areas and any drawings at the start of the conversation.
Projects with multiple trades need clear boundaries. Confirm which contractor is responsible for framing, insulation, drywall, access panels, painting and disposal. A drywall estimate should reflect the actual work and specified finish rather than imply that every part of an interior fit-out is included.
Planning work in occupied business premises
Where a business remains occupied, planning starts with safe access and separation of the work area from staff, visitors and equipment. Tell us about operating hours, delivery access, sensitive equipment and restricted spaces. These details affect how work can be sequenced and what protection needs to be agreed.
Discuss dust management, material storage, routes through the premises and how the space will be handed back between stages. Joint finishing involves drying time, so completing a job is not simply a matter of choosing a quiet hour. Any special scheduling arrangements need to be confirmed for the project rather than assumed.
See also: Commercial drywall repair
Specified wall assemblies and commercial finishing
Commercial drawings may call for fire-rated, acoustic or moisture-resistant assemblies. Performance depends on the complete approved system, not drywall alone. Board type, layers, framing, joints and penetrations all need to follow the relevant design. Provide the specifications before materials and scope are agreed.
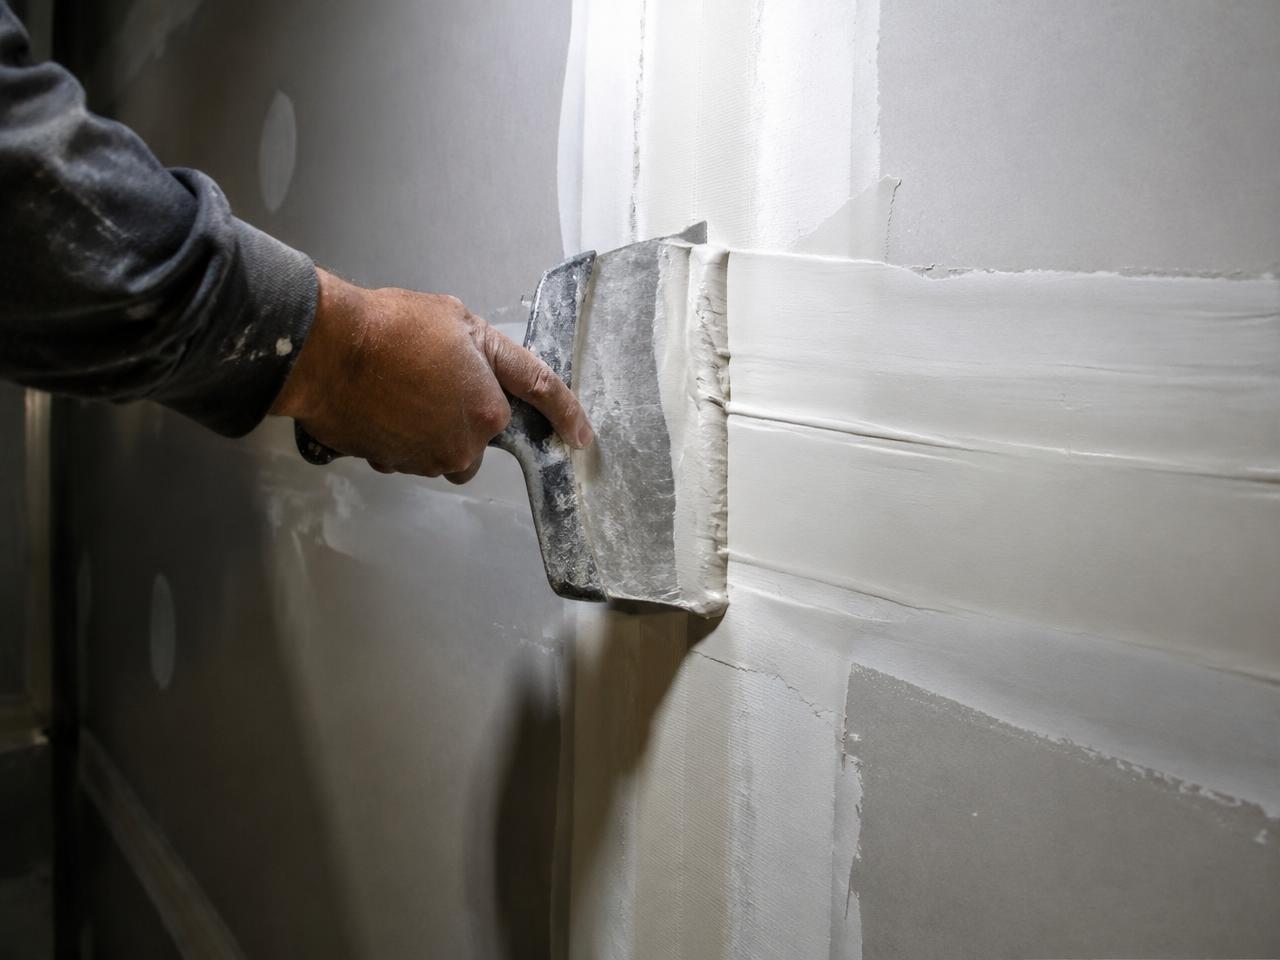
The final finish should also suit the lighting and decorative treatment in the space. Long walls, prominent ceilings and strong side lighting can make surface variations more noticeable. Confirm the required drywall finish and who is responsible for priming and painting; do not leave those expectations until the end of the job.
Commercial repair estimates and project information
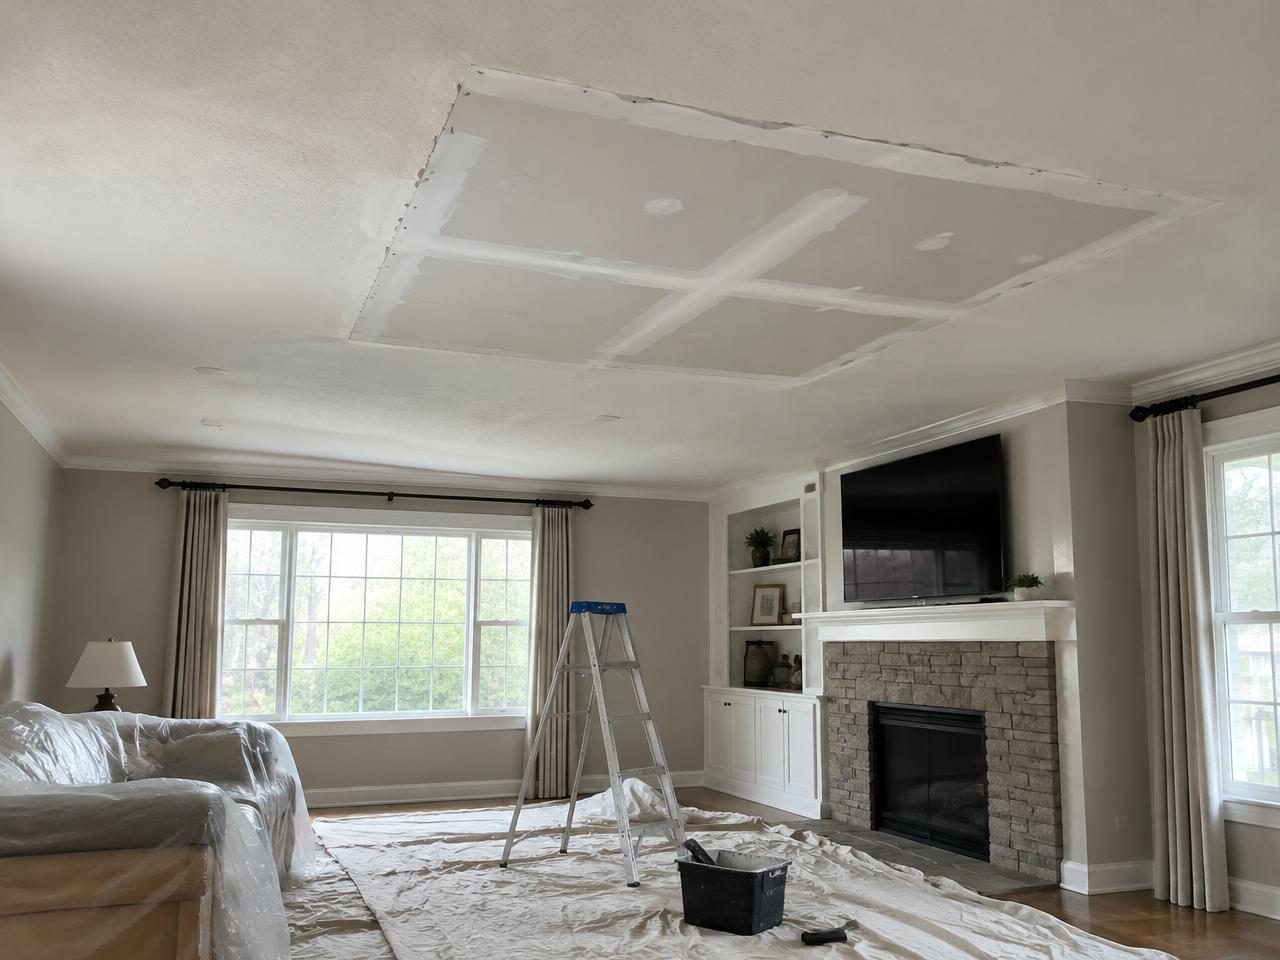
For repair work, distinguish isolated damage from a larger interior alteration. Photos of damaged walls or ceilings, dimensions and the likely cause help start the discussion. Moisture issues, structural concerns or hazardous materials need the appropriate assessment before a surface is patched or enclosed.
For installation, provide drawings where available, wall and ceiling quantities, heights, board specifications and desired finishing. Include site access, project location, occupied areas and the schedule of other trades. These details make a commercial estimate more useful and help reveal exclusions or dependencies before work is committed.
See also: Commercial drywall repair for offices, retail and rentals