Basement drywall in Ottawa
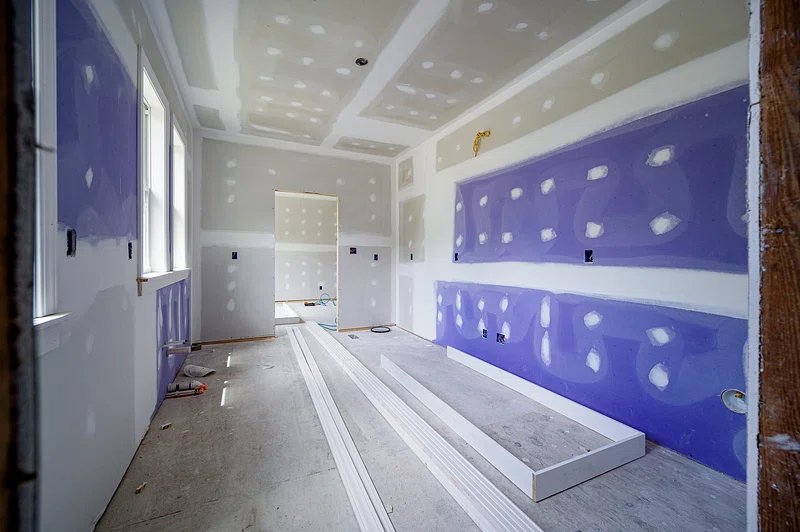
Basements are the most common residential drywall project. Before board goes up, framing, insulation, vapour control and any electrical or plumbing rough-in should be complete and inspected where required.
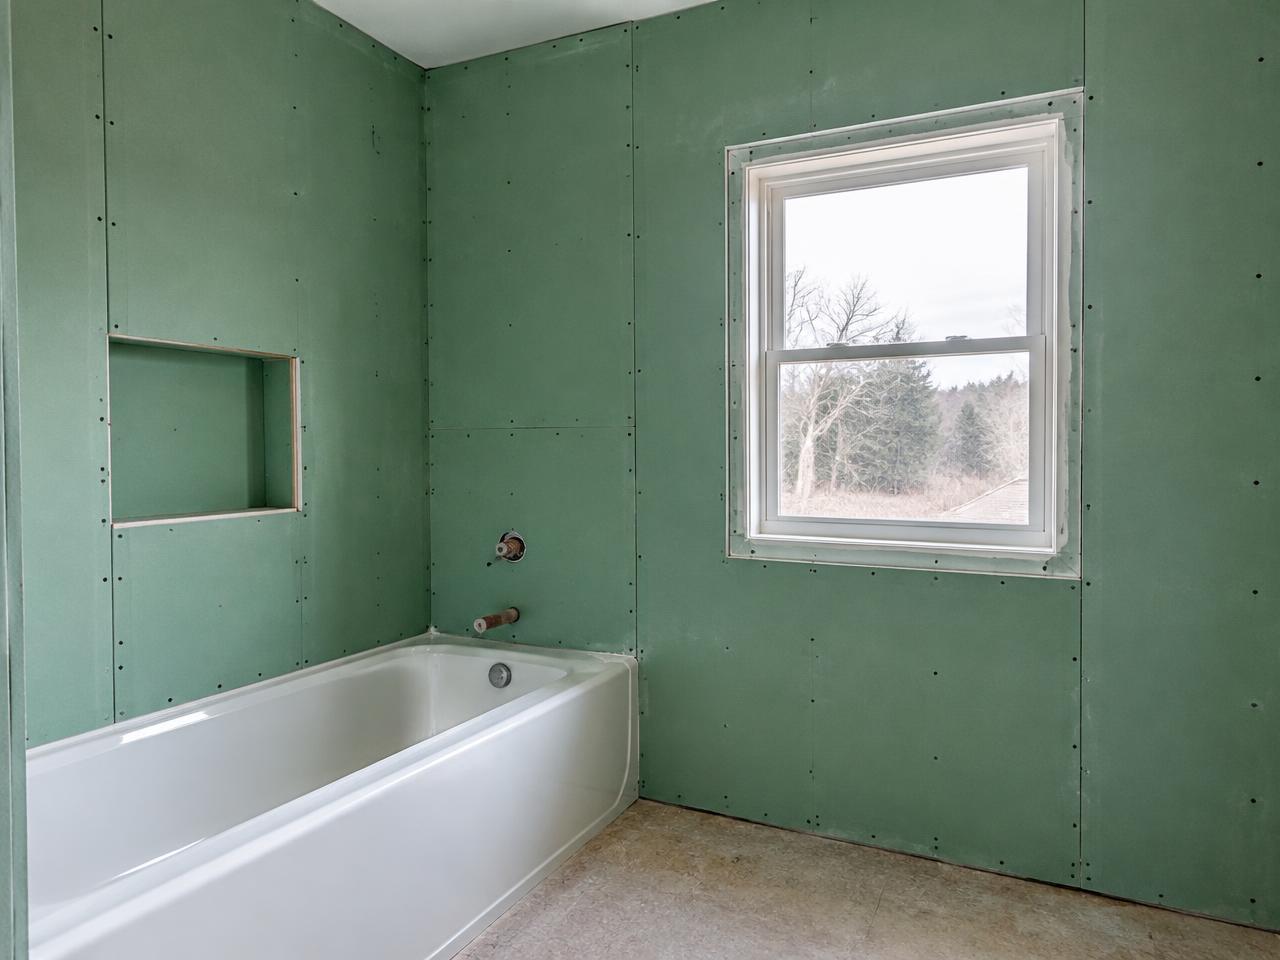
Moisture-resistant board is often chosen for basements and bathrooms. Discuss bulkheads, ceiling access to shut-off valves, and window returns early because they add detail work.
Renovations, additions and ceilings
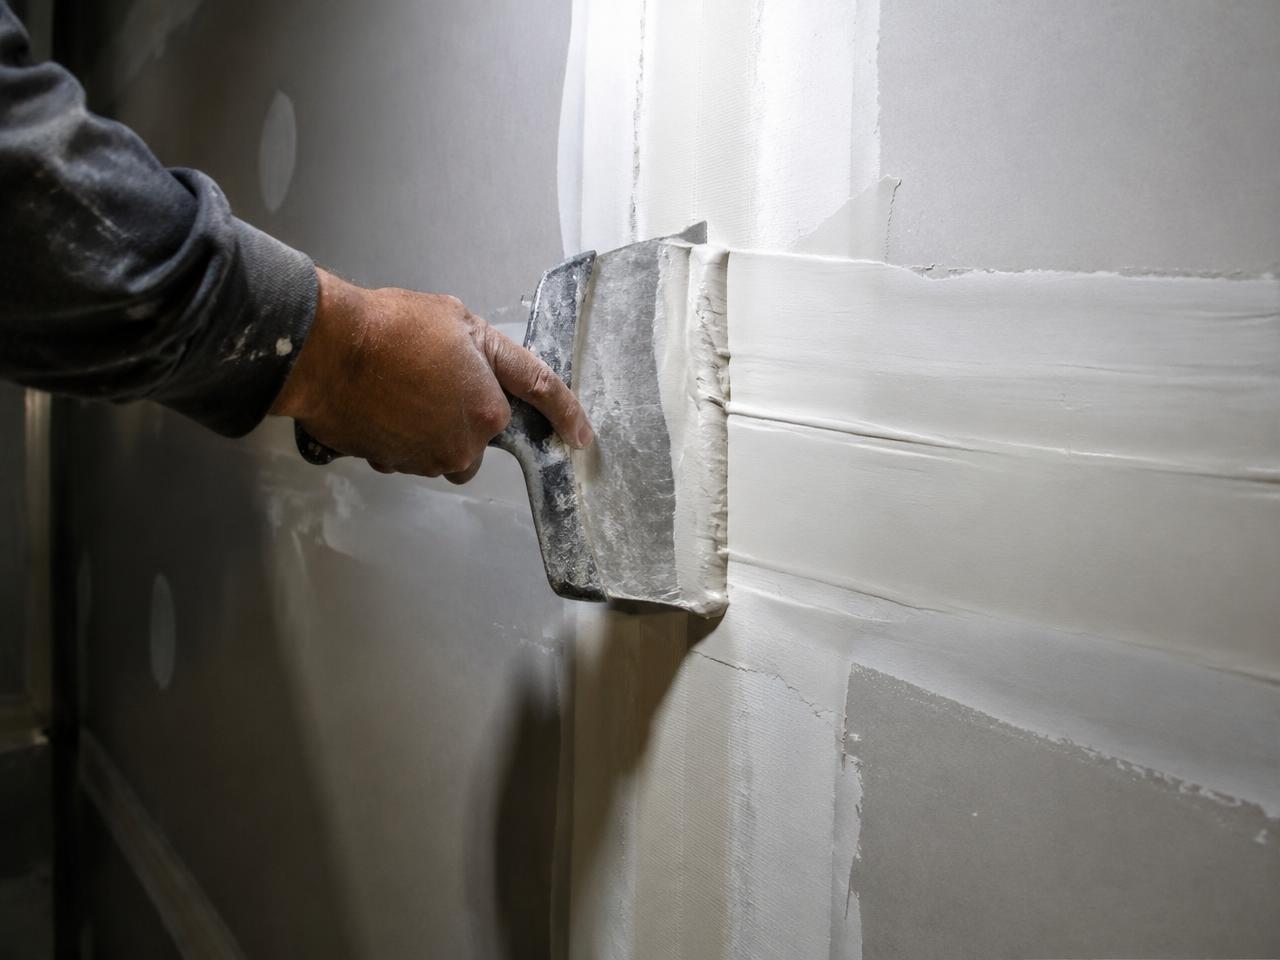
Renovations often mix new drywall with existing walls. Matching the surface where new meets old is part of the job, especially in older Ottawa homes with plaster or uneven framing.
Ceiling drywall needs proper support and more labour than walls. High or vaulted ceilings, lighting layouts and access affect time and cost.
Choosing the right drywall for each room
Standard drywall suits most living spaces. Moisture-resistant board is common in bathrooms and basements; fire-rated (Type X) board is used where building code or design requires it, such as walls between an attached garage and the house; acoustic assemblies help between bedrooms or a home theatre.
Board alone does not guarantee a fire or sound rating. The whole assembly, including framing, insulation and sealing, must match the specification.
Residential drywall cost factors
Cost is driven by square footage, ceiling height, board type, number of corners and openings, access, and the finish level you want. Removal of old material and disposal are additional items to confirm.
Photos and rough room dimensions let us give a meaningful estimate rather than a generic per-sheet number.